




BEDS4
BATHS2 full 1 partial
SQUARE FEET2,604
MLS#PACE2520968
STATUSACTIVE
PROPERTY TYPEResidential - Single Family
SUBDIVISIONAMBLESIDE
SCHOOLSTATE COLLEGE AREA
Property Description
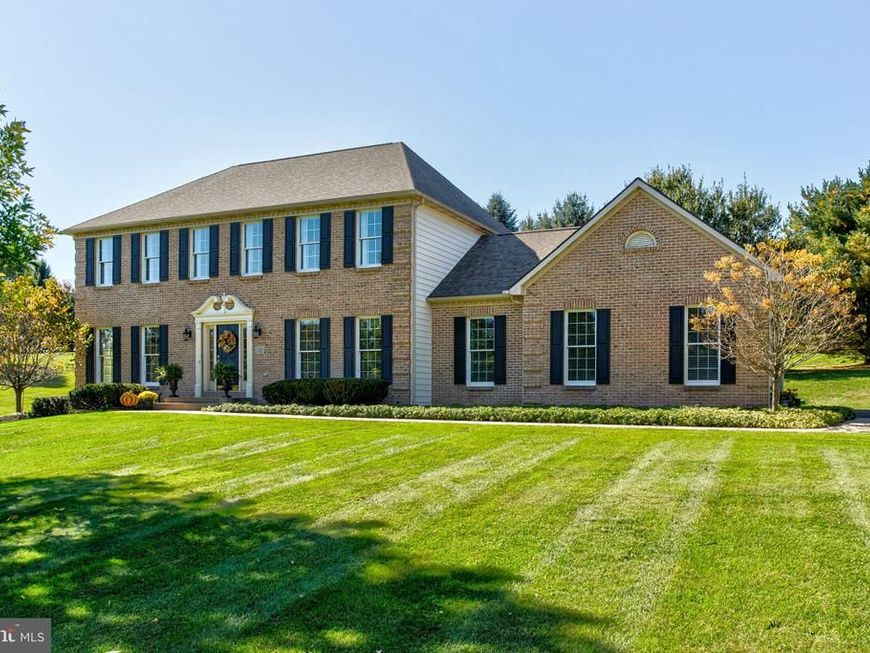
Nestled in the peaceful development of Ambleside, this home offers the perfect blend of comfort, privacy, and natural beauty. Situated on over an acre lot with scenic views and a tranquil setting, providing an ideal retreat while remaining conveniently close to State College, Penn State University, shopping, dining, and outdoor recreation. Inside, you'll find bright, welcoming living spaces designed for both everyday living and entertaining. Beautiful kitchen with island, breakfast area and stainless-steel appliances. Generous screened in porch for dining outside and plenty of room for relaxation. The home's thoughtful layout features a main floor office and large laundry room. Comfortable bedrooms with large primary bedroom, private bath and large walk-in closet. Partially finished basement with rec room and workshop space.
Property Features
Property Type: Residential - Single Family
Basement: Yes
Basement: Full, Partially Finished, Walkout Stairs
Cooling: Central A/C
Fireplaces: 1
Fuel Type: Electric
Garage: 2
Heating: Heat Pump(s)
Home Style: Traditional
Lot Size: 1.33 Acres
Roof Type: Shingle
Stories: 2.0
Taxes: $9,184
Year Built: 1996
Feature Descriptions
Additional Structures: Above Grade, Below Grade
Appliances: Dishwasher, Microwave, Refrigerator, Stove, Water Conditioner - Rented
Electric: 200+ Amp Service
Exterior: Brick Front, Stick Built, Vinyl Siding
Fireplace: Gas/Propane
Flooring: Carpet, Hardwood, Tile/Brick
HOA Fee: $75.00/Annually
Interior: Bathroom - Jetted Tub, Breakfast Area, Ceiling Fan(s), Crown Moldings, Family Room Off Kitchen, Floor Plan - Traditional, Kitchen - Eat-In, Kitchen - Island, Pantry, Primary Bath(s), Recessed Lighting, Skylight(s), Upgraded Countertops, Walk-in Closet(s), Wood Floors
Lot: Corner
Lot Dimensions: 1.33 Acre(S)
Municipality: PATTON TWP
Parking Features: Asphalt Driveway
Parking Notes: 2 Total Parking Spaces
Pet Restrictions: No Pet Restrictions
Rooms: Living Room, Dining Room, Primary Bedroom, Bedroom 2,Bedroom 3,Bedroom 4,Kitchen, Family Room, Laundry, Office, Recreation Room, Primary Bathroom, Full Bath
Sewer: On Site Septic
SQFT Above Finished: 2604
SQFT Total Finished: 2604
Structure Type: Detached
Total Garage/Parking Spaces: 2
Water: Community
Room Sizes
Family Room: 20 x 15 Level - Main
Living Room: 15 x 13 Level - Main
Kitchen: 21 x 13 Level - Main
Dining Room: 14 x 12 Level - Main
Office: 11 x 10 Level - Main
Laundry: 7 x 6 Level - Main
Primary Bedroom: 18 x 17 Level - Upper 1
Bedroom 2: 14 x 13 Level - Upper 1
Bedroom 3: 14 x 12 Level - Upper 1
Bedroom 4: 14 x 10 Level - Upper 1
Recreation Room: 26 x 19 Level - Lower 1
Local Schools
School District: STATE COLLEGE AREA
Listed By / Shown By
Listed By
Agency Name: Kissinger, Bigatel & Brower
Agency Phone: 8142344000
Shown By
Agent Name: Mark Shoener
Agent Phone: Cell: (484) 256-3041
Agency Title: Berkshire Hathaway HomeServices Homesale Realty

 First American
Estimate Your Payment
Estimated Payment
$ 3,103.84 per month $2,067.55 Principal & Interest $765.33 Property Tax $270.96 Homeowner's Insurance



 Corporate Office - 215 S Centerville Rd. Lancaster, PA 17603
110 Saraway | MLS# PACE2520968
This single family home located at 110 Saraway , Port Matilda, PA 16870 is currently listed for sale with an asking price of $929,000. This property was built in 1996 and has 4 bedrooms and 2 full and 1 partial baths with 2604 sq. ft. Saraway is located in the AMBLESIDE subdivision within the STATE COLLEGE AREA school district. Search AMBLESIDE real estate on markshoener.homesale.com today.